
Price Reduction - New Construction
Address
1160 Oak Ter, Lake Oswego, OR
Price
$ 2,399,900
Property Attributes
- MLS#463003833
- TypeSingle Family
- Listing Status Active
- CountyCLACKAMAS
- CityLake Oswego
- Area147
- NeighborhoodSOUTH SHORE
- Zip97034
- StyleStories2,Contemporary
- Year Built2026
- Price$ 2,399,900
- Bedrooms5
- Full Bathrooms3
- Half Bathrooms1
- Sqr Footage3269
- Lot Size0.2 Acres
Data Source:
Regional Multiple Listing Service (RMLSOR)
Property Description
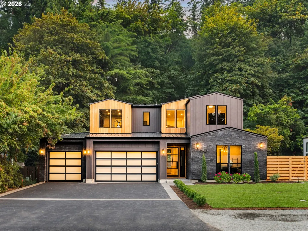
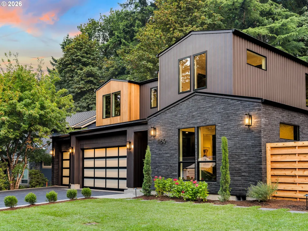
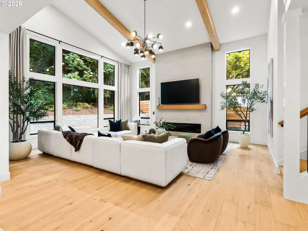
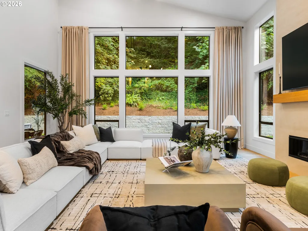
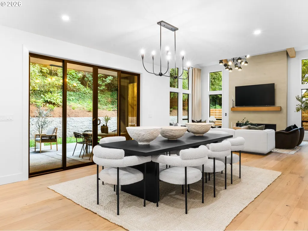
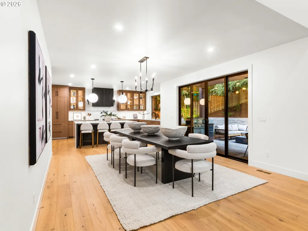
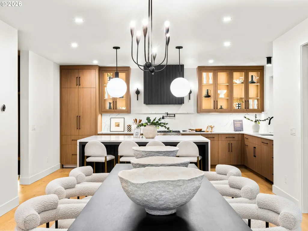
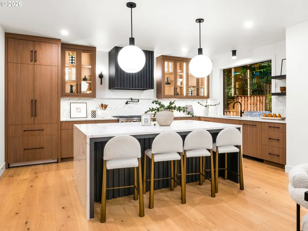
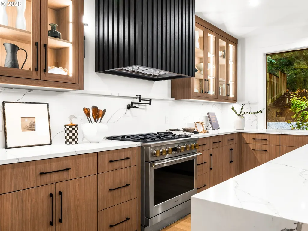
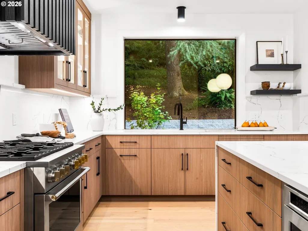
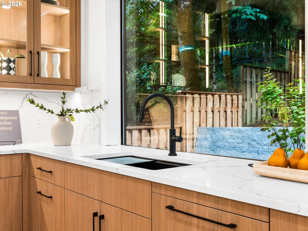
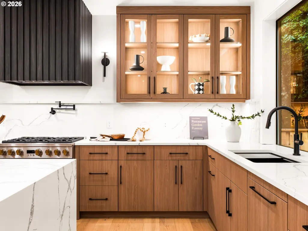
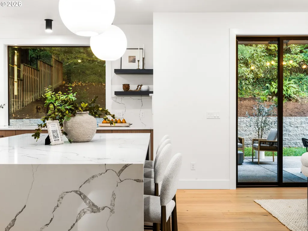
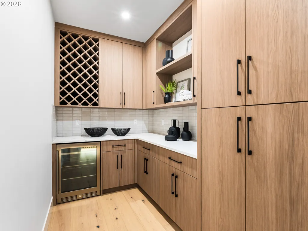
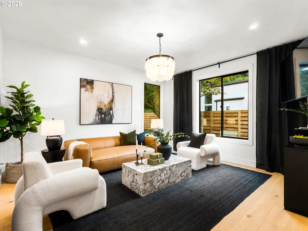
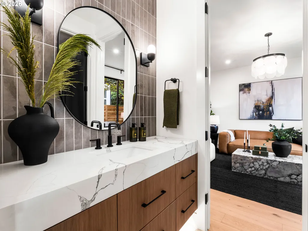
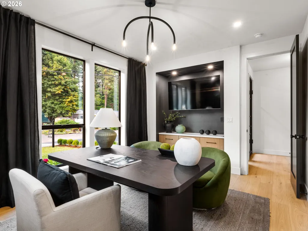
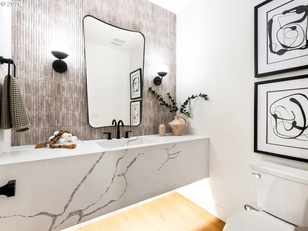
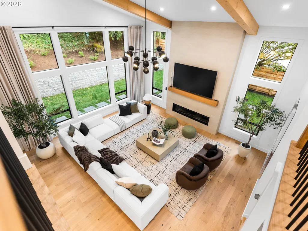
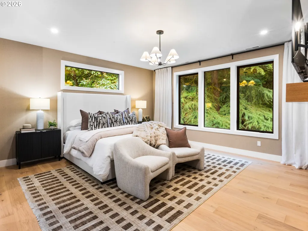
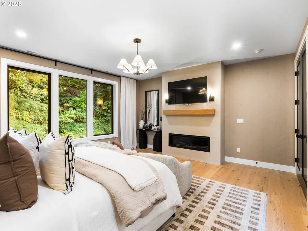
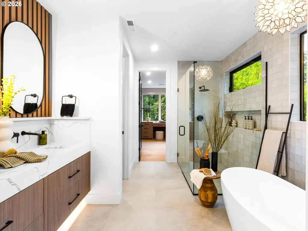
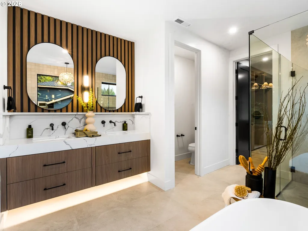
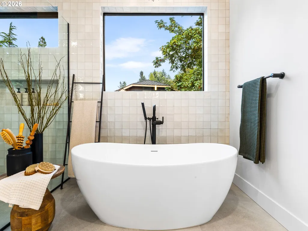
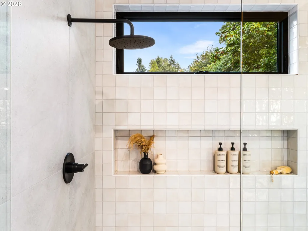
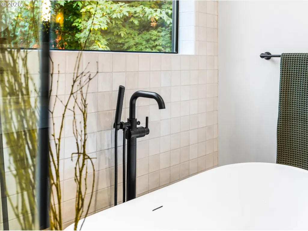
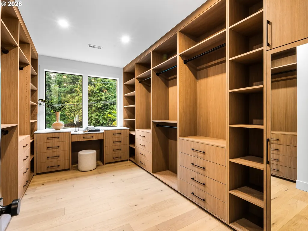
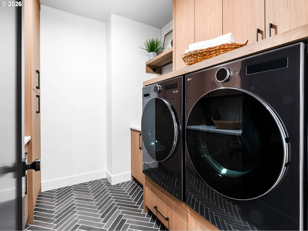
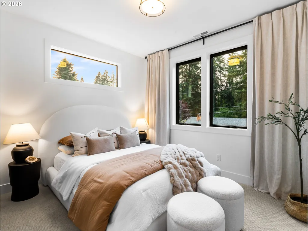
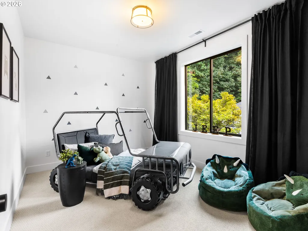
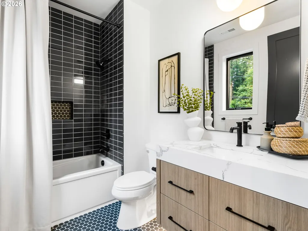
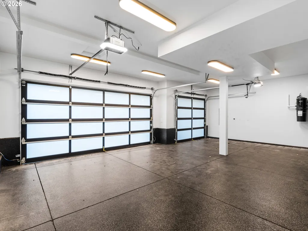
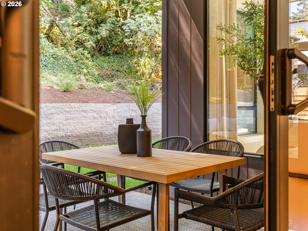
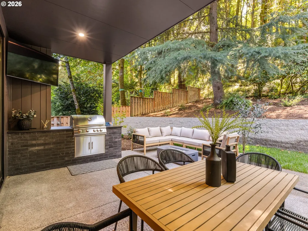
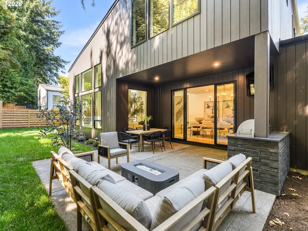
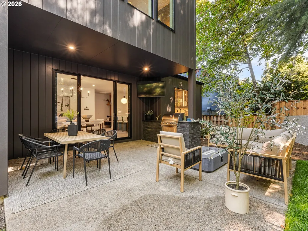
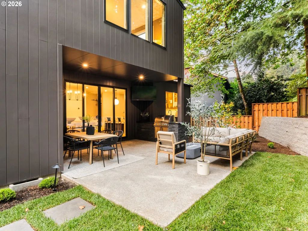
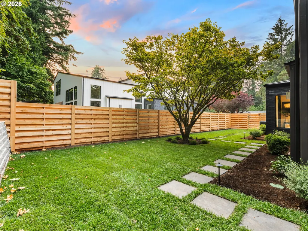
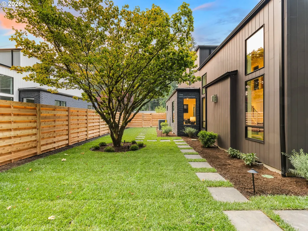
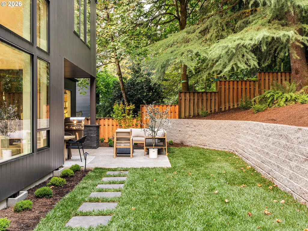
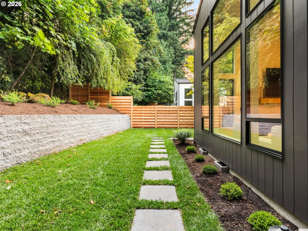
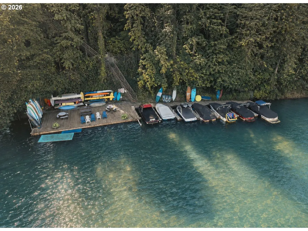
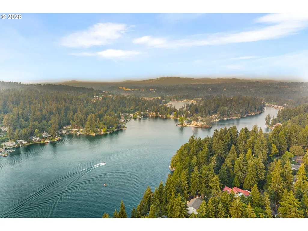
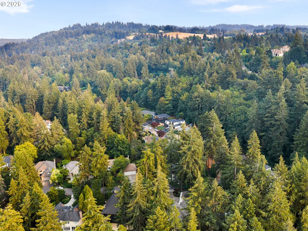
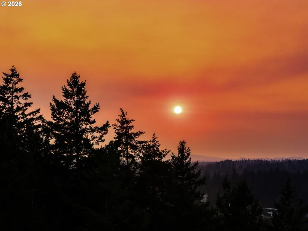
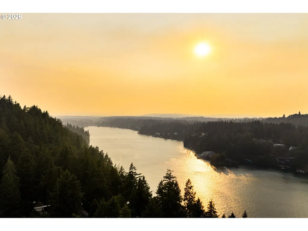
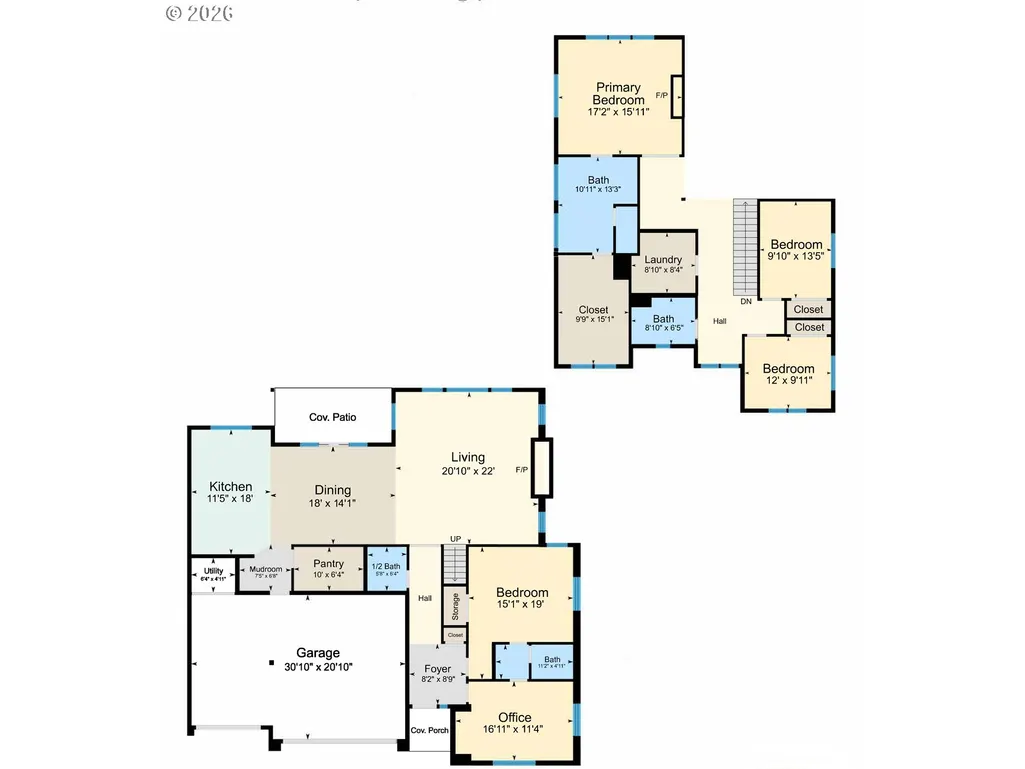
OPEN SATURDAY: 09/12 from 10:00 am - 12:00 pm. Lake Terrace presents a rare opportunity nestled on a quiet, tree-lined street in Lake Oswego's coveted South Shore neighborhood with South Shore Glen lake easement! A striking expression of modern Northwest architecture pairs bold contemporary design with warm natural materials across nearly 3,300 square feet of thoughtfully curated living space. At the heart of the home, an expansive great room anchored by a statement gas fireplace flows effortlessly between the living, dining, and kitchen spaces, creating an ideal setting for both intimate evenings and effortless entertaining. The gourmet kitchen is centered around an oversized island with a gas range, designer statement hood, custom cabinetry, and a walk-in pantry, seamlessly extending to the covered outdoor living area for exceptional indoor-outdoor living. Every space has been intentionally designed to balance architectural beauty with everyday comfort. A versatile five bedroom layout and rare three car garage further distinguish the home, including two main level rooms with shared access to a full bath, one thoughtfully designed as a dedicated office or fifth bedroom, offering exceptional flexibility for guests, multigenerational living, or remote work. Upstairs, the primary suite is a private retreat filled with natural light and a spa inspired ensuite featuring a soaking tub, walk in shower with extensive tilework, dual vanity, and an exceptionally sized walk in closet. Two additional bedrooms, a full bath, and a beautifully appointed laundry room with extensive built ins and a full-size sink complete the upper level. Life in South Shore places lake access, George Rogers Park, Tryon Creek trails, First Addition, acclaimed dining, boutique shopping, farmers markets, and summer concerts just moments from your doorstep. Sophisticated, private, and timeless, this is a rare opportunity to secure one of Lake Oswego's signature new Street of Dreams quality homes.
| Elementary School | Middle School | High School |
|---|---|---|
| Hallinan Elementary School | Lakeridge Middle School | Lakeridge High School |
| Price History | |
|---|---|
| 8/3/2026 | Listed $2,499,900 |
| 8/14/2026 | 5$2,399,900 |
General Features
| Sewer | PublicSewer |
|---|---|
| Heating | ForcedAir90 |
| Cooling | CentralAir |
| Roof | Composition,Metal |
| Appliances | ButlersPantry,Dishwasher,Disposal,FreeStandingGasRange,Island,PlumbedForIceMaker,PotFiller,RangeHood,SolidSurfaceCountertop,StainlessSteelAppliance,Tile,WineCooler |
| Zoning | R7.5 |
| Garage Spaces | 3.0 |
| Architectural Style | Stories2,Contemporary |
| Year Built | 2026 |
| Stories Count | 2 |
| Property Subtype | SingleFamilyResidence |
| Tax Year | 2025 |
| Warranty | BuilderWarranty |
| Parcel Number | 00252639 |
| Accessibility | GarageonMain,MainFloorBedroomBath,NaturalLighting,WalkinShower |
| County | Clackamas |
| Property Type | Residential |
| HOA | No |
| Subdivision Name | SOUTH SHORE |
| Full Baths | 3 |
| Status | Active |
| Directions | South Shore Blvd to Palisades Terrace Dr to W Oak Ter. |
| High School | Lakeridge |
| City | LakeOswego |
| Disclosures | Exempt |
| MLS Area | _147 |
| Lot Size Square Feet | 8712.0 |
| Listing Terms | Cash,Conventional,VALoan |
| Elementary School | Hallinan |
| Middle/Junior High School | Lakeridge |
| Property Condition | NewConstruction |
| Virtual Tour | https://www.youtube.com/watch?v=AAtRjtc1GKw |
| Standard Status | Active |
| Accessory Dwelling Unit Y/N | No |
| ViewDescription | TreesWoods |
| Legal Description | 716 SO SHORE GLEN PLAT 1 LT 026 |
| AttributionContact | 503-709-4632 |
| SeniorCommunityYn | False |
| ADU | False |
Interior Features
| Interior Amenities | GarageDoorOpener,HighCeilings,HookupAvailable,Laundry,SoakingTub |
|---|---|
| Basement | CrawlSpace |
| Total Fireplaces | 2 |
| Fireplace Features | Gas |
| Hot Water | Gas,Tankless |
| Window Features | DoublePaneWindows,VinylFrames |
| Total Bathrooms | 3.1 |
| FuelDescription | Gas |
| Total Bedrooms | 5 |
| Total Baths | 4 |
| 1/2 Baths | 1 |
Exterior Features
| Exterior Amenities | Patio,Porch,Yard |
|---|---|
| Parking Features | Driveway,OnStreet |
| Lot Features | GentleSloping,PublicRoad |
| Water Source | PublicWater |
| Total Parking | 3.0 |
| Garage Type | Attached,Oversized |
| Exterior Description | Brick,Cedar,CementSiding |
| Foundation Details | ConcretePerimeter,StemWall |
| Building Area Total | 3269.0 |
| Lot Dimensions | Irregular |
| Lot Size Acres | 0.2 |
| Road Surface Type | Paved |
Amenities
- Foreclosure
- Views
- Short Sale
- New Construction
- Adult 55+
- Lease To Own
- No HOA Fees
- Furnished
- Primary On Main
- Air Conditioning
- Seller Finance
- Green
- Fixer Upper
- Horse
- Golf
- Fireplace
- Deck
- Garage
- Basement
- Pool
Property vs Single Family Average in 97034
Price
Year Built
Visits
In The Neighborhood
Primary On Main
Florence
$ 1,220,000
- Type
- Single Family
- Size
- 4,224 SqFt
- Rooms
- 4 Beds + 3.5 Baths
 Coldwell Banker Coast Real Est
