
Views - Primary on Main
Address
762 Lake Forest Dr, Lake Oswego, OR
Price
$ 1,385,000
Property Attributes
- MLS#597610339
- TypeSingle Family
- Listing Status Active
- CountyCLACKAMAS
- CityLake Oswego
- Area147
- NeighborhoodEVERGREEN-LAKE WOOD
- Zip97034
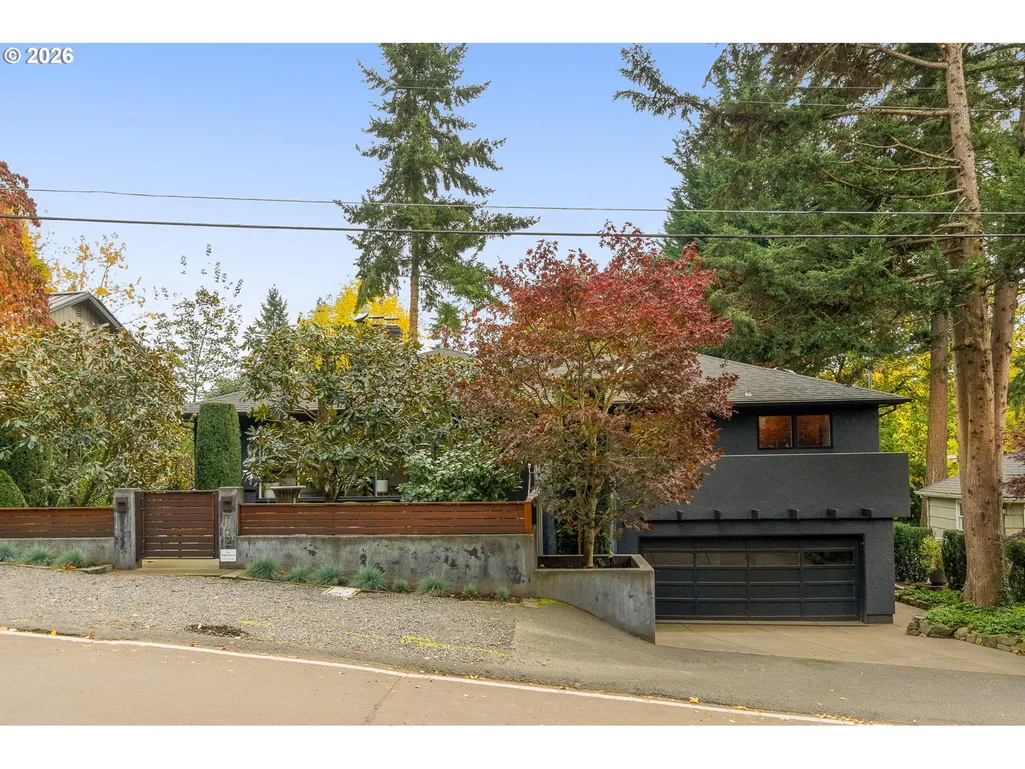
- StyleDaylightRanch,MidCenturyModern
- Year Built1953
- Taxes$ 7448
- Price$ 1,385,000
- Bedrooms4
- Full Bathrooms3
- Half Bathrooms0
- Sqr Footage2728
Data Source:
Regional Multiple Listing Service (RMLSOR)
Property Description
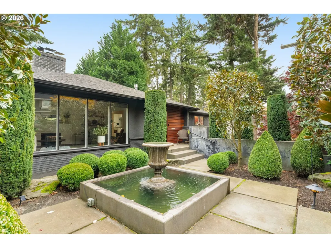
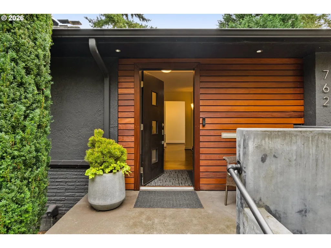
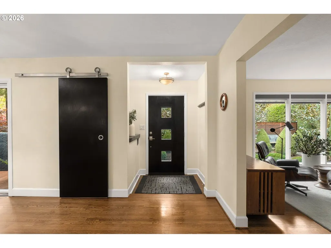
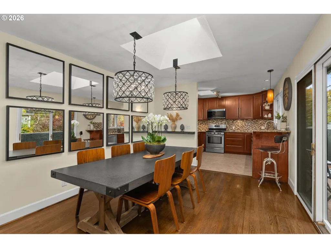
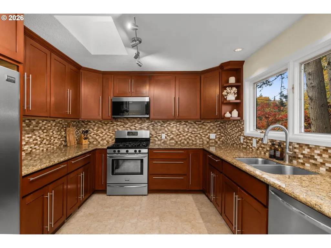
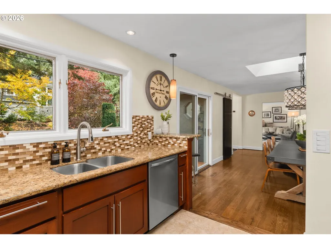
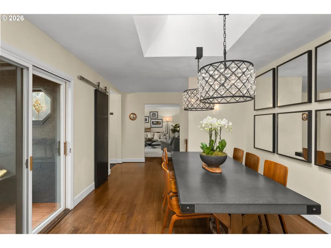
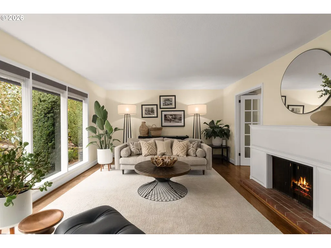
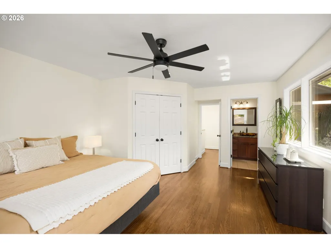
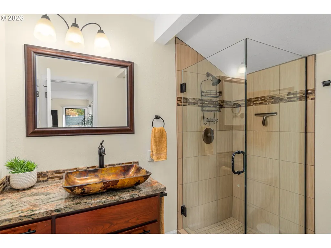
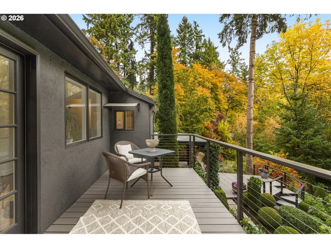
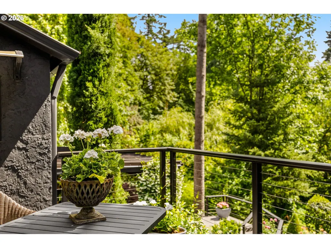
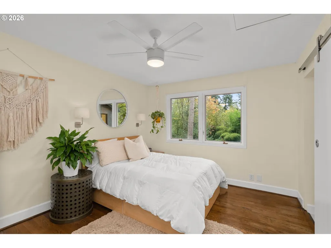
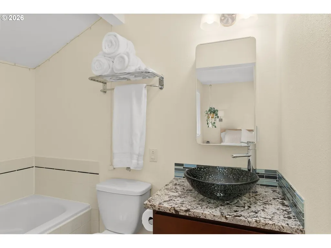
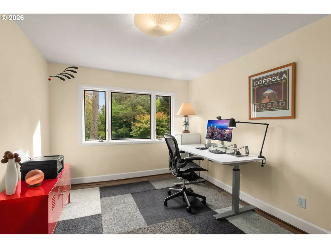
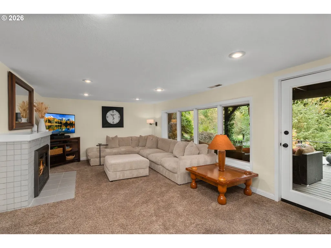
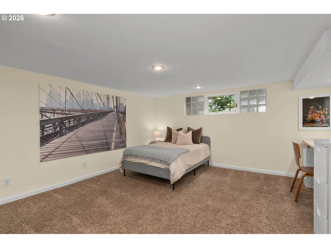
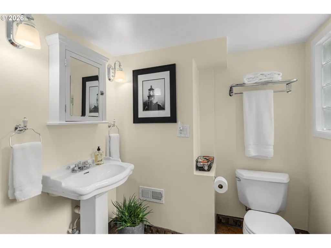
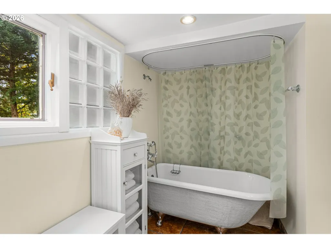
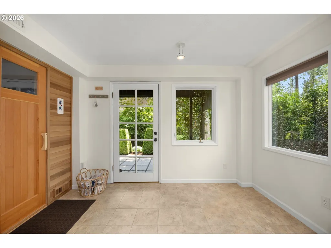
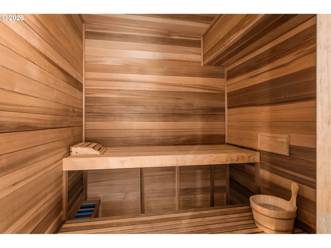
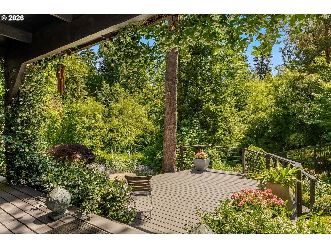
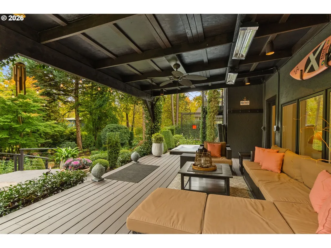
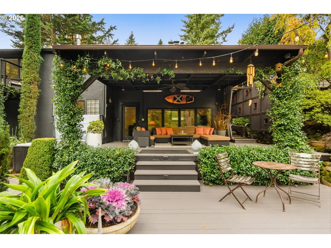
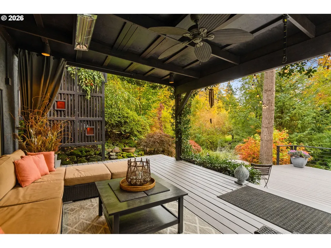
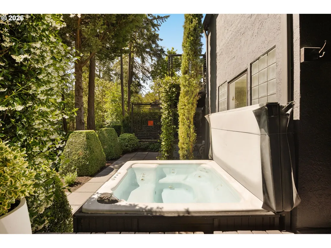
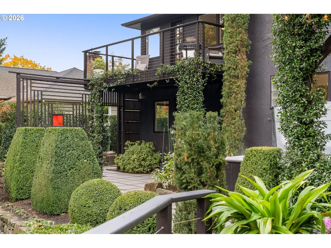
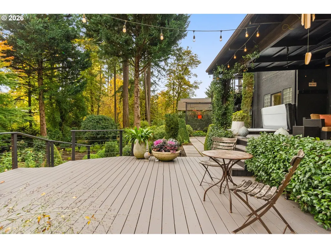
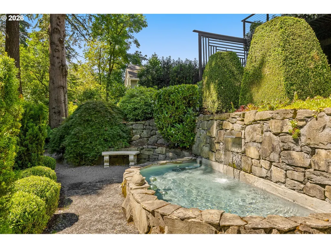
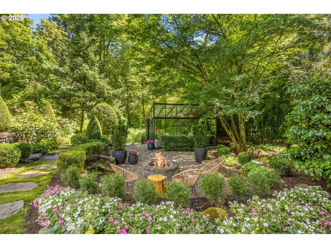
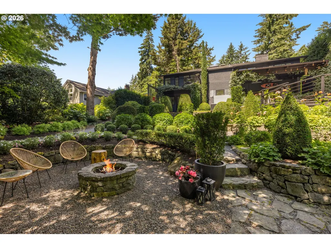
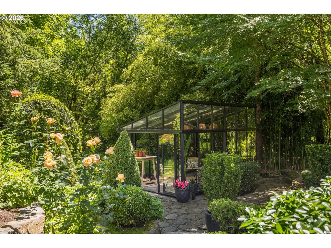
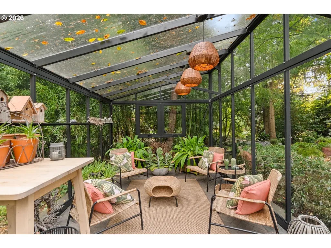
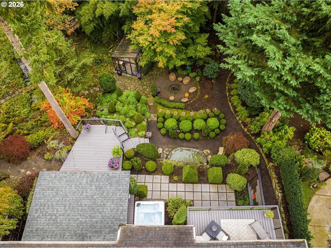
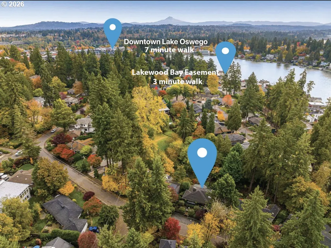
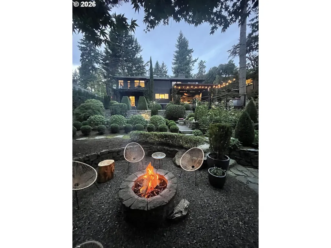
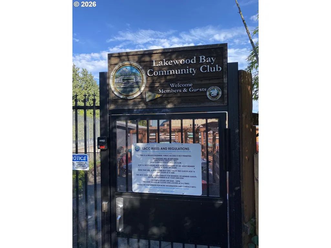
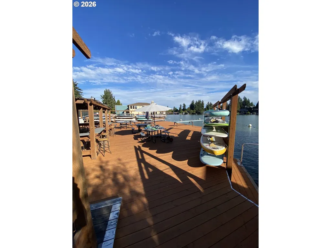
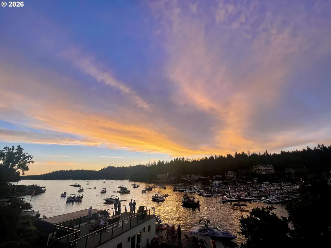
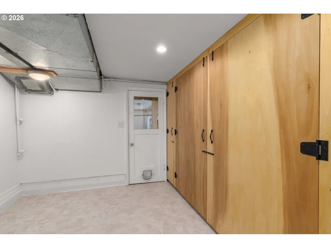
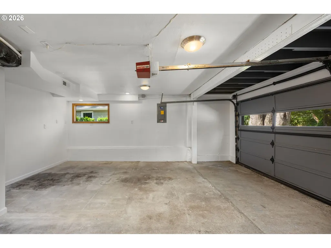
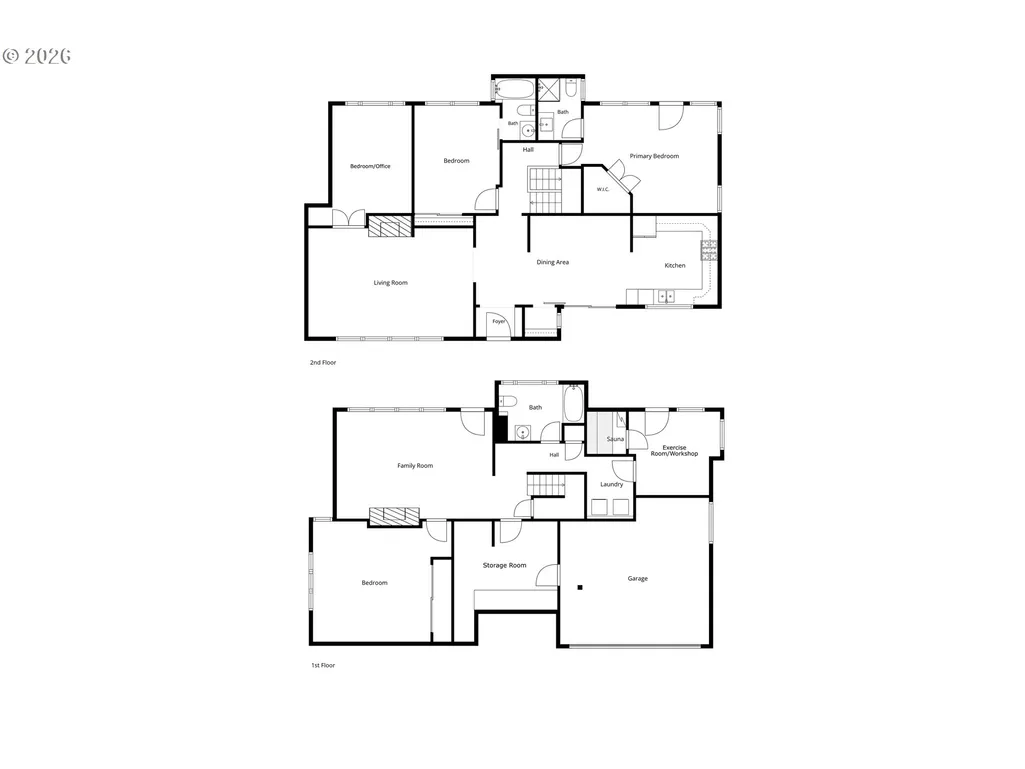
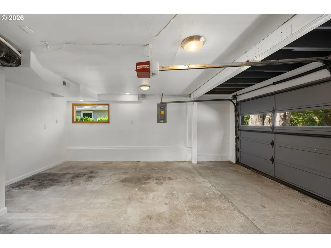
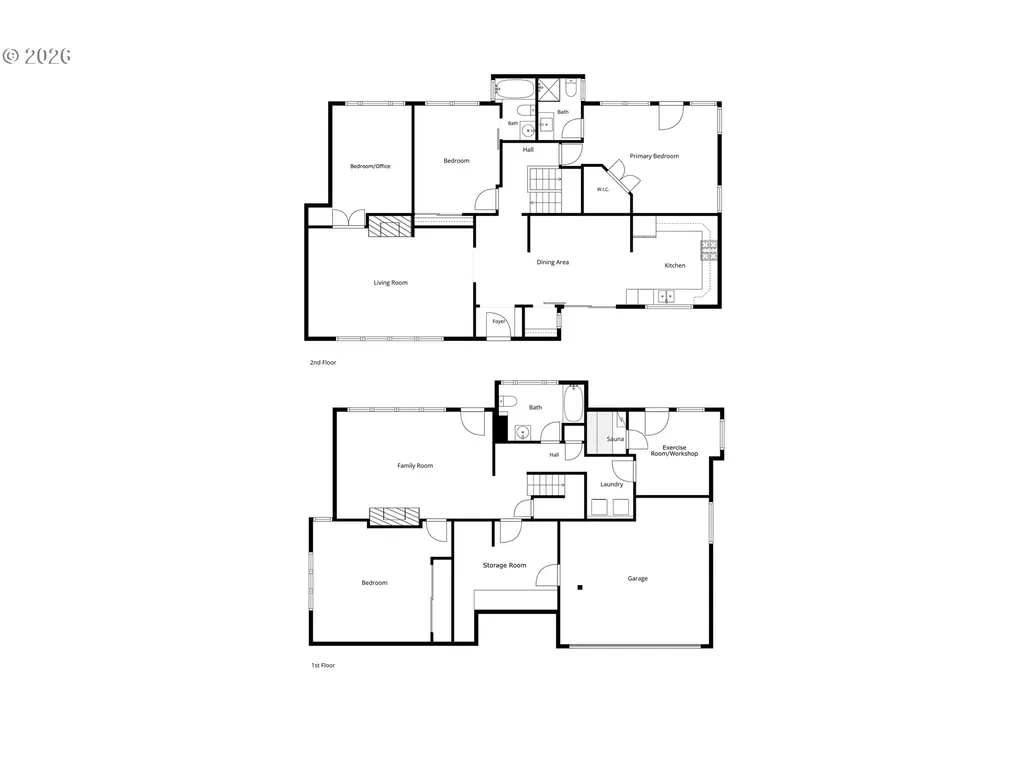
Mid century gem with showstopping backyard in the heart of Evergreen! An exciting blend of lifestyles: walkable access to downtown + deeded lake access via Lakewood Bay Lake Easement in a setting that feels like a private botanical retreat. Just blocks from cafés, hot dining spots, and the Lake Oswego Farmers Market, this location places you in the heart of town while still surrounded by greenery and quiet residential streets. Walk inside to a bright and welcoming main level with refinished hardwood floors, skylights, and expansive windows framing lush garden views. The living room is anchored by a gas fireplace and looks out toward a peaceful courtyard fountain. The updated kitchen features granite counters, stainless steel appliances, a gas range, and a built-in microwave, flowing into the dining area with access to the front deck-a perfect spot for your morning cup of coffee. Main level primary suite includes a French door opening to a private garden-view deck, creating a true indoor-outdoor escape. Two additional rooms on the main level (one with ensuite) offer flexibility for guests, office space, or hobbies. Downstairs, the daylight lower level has a spacious family room with a second gas fireplace, a fourth bedroom, full bath, and access to a covered outdoor living area complete with heating lamps and ceiling fan—ideal for year-round enjoyment. Ample storage, gym or workshop space, and a cedar sauna round out the interior lower level. The backyard garden is a showpiece in a rare natural green space. Terraced garden beds, mature landscaping, a year-round natural spring and creek, water features, a sparkling hot tub, and a stunning Belgian greenhouse with power, lighting, and water—perfect for an extended growing season with ideal east-west sun exposure. Get into this gem at a price to be proud of in one of Lake Oswego’s most sought-after and walkable neighborhoods! OPEN HOUSE SATURDAY, 8/29 FROM 1-3:00PM
| Elementary School | Middle School | High School |
|---|---|---|
| Forest Hills Elementary School | Lake Oswego Middle School | Lake Oswego High School |
| Price History | |
|---|---|
| 6/23/2026 | Listed $1,495,000 |
| 7/11/2026 | 5$1,425,000 |
| 7/24/2026 | 3$1,385,000 |
General Features
| Sewer | PublicSewer |
|---|---|
| Heating | ForcedAir |
| Cooling | CentralAir |
| Roof | Composition |
| Appliances | Dishwasher,Disposal,FreeStandingRange,FreeStandingRefrigerator,GasAppliances,Granite,Microwave,StainlessSteelAppliance,Tile |
| Garage Spaces | 1.0 |
| Architectural Style | DaylightRanch,MidCenturyModern |
| Year Built | 1953 |
| Stories Count | 2 |
| Property Subtype | SingleFamilyResidence |
| Tax Year | 2025 |
| Parcel Number | 00258072 |
| Accessibility | GarageonMain |
| County | Clackamas |
| Property Type | Residential |
| HOA | No |
| Subdivision Name | EVERGREEN/LAKE WOOD |
| Full Baths | 3 |
| Status | Active |
| Directions | 6th,R. Ellis,L. Lake Forest |
| High School | Lake Oswego |
| City | LakeOswego |
| Disclosures | Disclosure |
| MLS Area | _147 |
| Listing Terms | Cash,Conventional |
| Elementary School | Forest Hills |
| Tax Annual Amount | 7448.48 |
| Middle/Junior High School | Lake Oswego |
| Property Condition | Resale |
| Virtual Tour | https://sites.ruummedia.com/mls/220181941 |
| Standard Status | Active |
| Accessory Dwelling Unit Y/N | No |
| ViewDescription | CreekStream,TreesWoods |
| Legal Description | 626 LAKE BAY HOMES LT 88 |
| AttributionContact | 503-679-1788 |
| SeniorCommunityYn | False |
| ADU | False |
Interior Features
| Interior Amenities | CeilingFan,GarageDoorOpener,Granite,HardwoodFloors,Laundry,Skylight,SoakingTub,TileFloor,WalltoWallCarpet,WoodFloors |
|---|---|
| Basement | Daylight,Finished |
| Total Fireplaces | 2 |
| Fireplace Features | Gas |
| Hot Water | Gas |
| Window Features | DoublePaneWindows |
| Total Bathrooms | 3.0 |
| FuelDescription | Gas |
| Total Bedrooms | 4 |
| Total Baths | 3 |
Exterior Features
| Exterior Amenities | CoveredDeck,Deck,FirePit,FreeStandingHotTub,Garden,Greenhouse,Porch,WaterFeature |
|---|---|
| Parking Features | Driveway,OnStreet |
| Lot Features | Private,Terraced,Trees |
| Water Source | PublicWater |
| Total Parking | 1.0 |
| Garage Type | Attached |
| Exterior Description | Brick,Stucco |
| Building Area Total | 2728.0 |
| Road Surface Type | Paved |
Amenities
- Foreclosure
- Views
- Short Sale
- New Construction
- Adult 55+
- Lease To Own
- No HOA Fees
- Furnished
- Primary On Main
- Air Conditioning
- Seller Finance
- Green
- Fixer Upper
- Horse
- Golf
- Fireplace
- Deck
- Garage
- Basement
- Pool
Property vs Single Family Average in 97034
Price
Taxes
Year Built
Visits
 All information provided is deemed reliable but is not guaranteed and should be independently verified. IDX information is provided exclusively for consumers' personal, non-commercial use, that it may not be used for any purpose other than to identify prospective properties consumers may be interested in purchasing, and that the data is deemed reliable but is not guaranteed accurate by RMLSTM.
The content relating to real estate for sale on this web site comes in part from the IDX program of the RMLSTM of Portland, Oregon. Real estate listings held by brokerage firms other than REALTY PRO OREGON, LLC are marked with the RMLSTM logo, and detailed information about these properties includes the names of the listing brokers. Listing content is copyright © 2026 RMLSTM, Portland, Oregon.
This content last updated on September 12, 2026 2:37 PM UTC at 4 AM. Some properties which appear for sale on this web site may subsequently have sold or may no longer be available.
All information provided is deemed reliable but is not guaranteed and should be independently verified. IDX information is provided exclusively for consumers' personal, non-commercial use, that it may not be used for any purpose other than to identify prospective properties consumers may be interested in purchasing, and that the data is deemed reliable but is not guaranteed accurate by RMLSTM.
The content relating to real estate for sale on this web site comes in part from the IDX program of the RMLSTM of Portland, Oregon. Real estate listings held by brokerage firms other than REALTY PRO OREGON, LLC are marked with the RMLSTM logo, and detailed information about these properties includes the names of the listing brokers. Listing content is copyright © 2026 RMLSTM, Portland, Oregon.
This content last updated on September 12, 2026 2:37 PM UTC at 4 AM. Some properties which appear for sale on this web site may subsequently have sold or may no longer be available.
