
Primary on Main
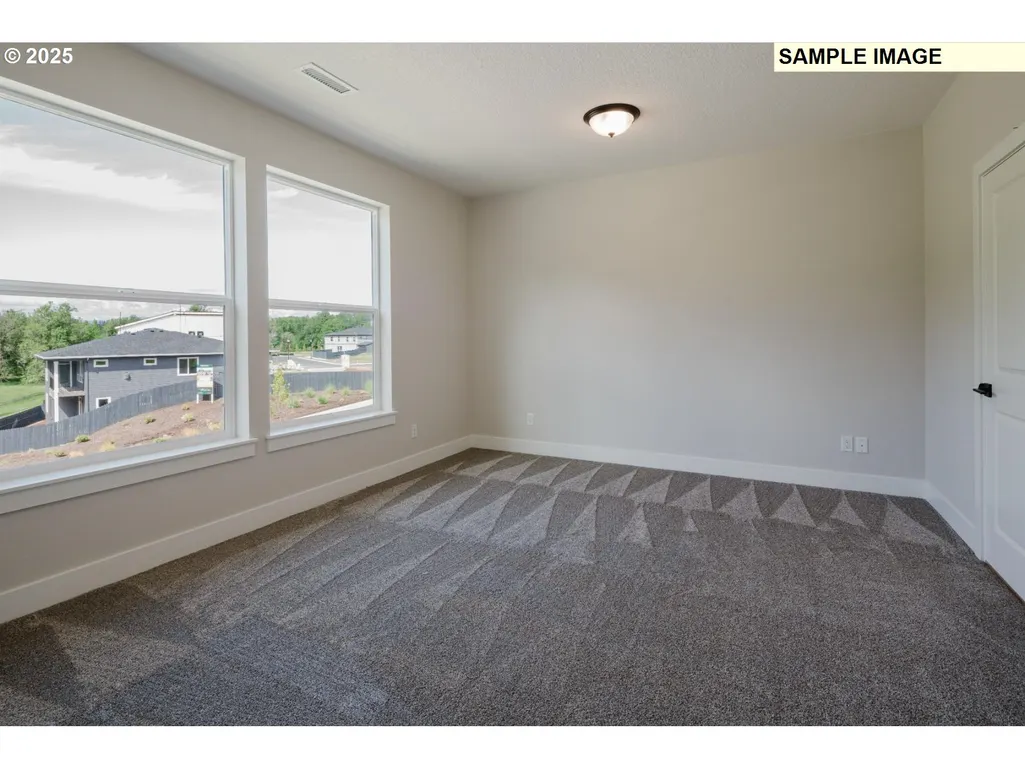
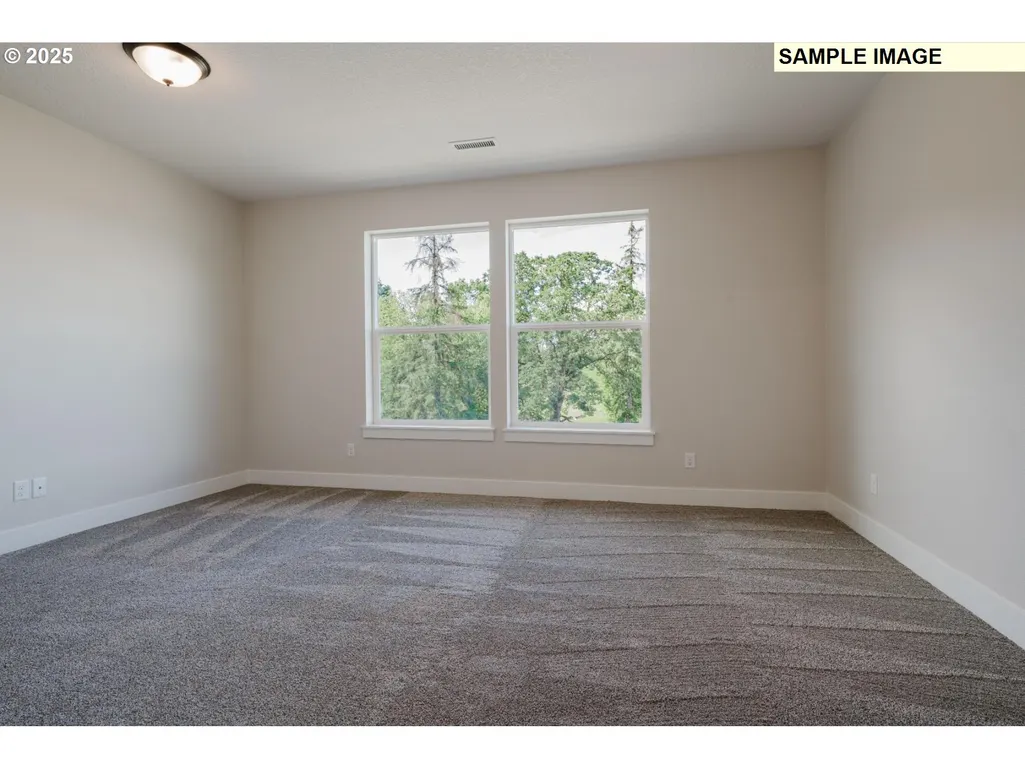
Address
4203 N 11th Way, Ridgefield, WA
Price
$ 909,000
Property Attributes
- MLS#532361457
- TypeSingle Family
- Listing Status Active
- CountyCLARK
- CityRidgefield
- Area50
- NeighborhoodPARADISE POINTE
- Zip98642
- StyleStories2,Craftsman
- Year Built2026
- Taxes$ 2173
- Price$ 909,000
- Bedrooms3
- Full Bathrooms3
- Half Bathrooms0
- Sqr Footage2840
- Lot Size0.16 Acres
Data Source:
Regional Multiple Listing Service (RMLSOR)
Property Description
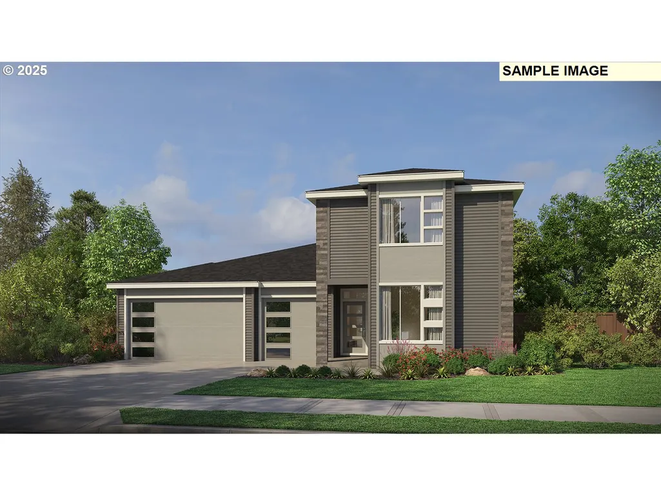
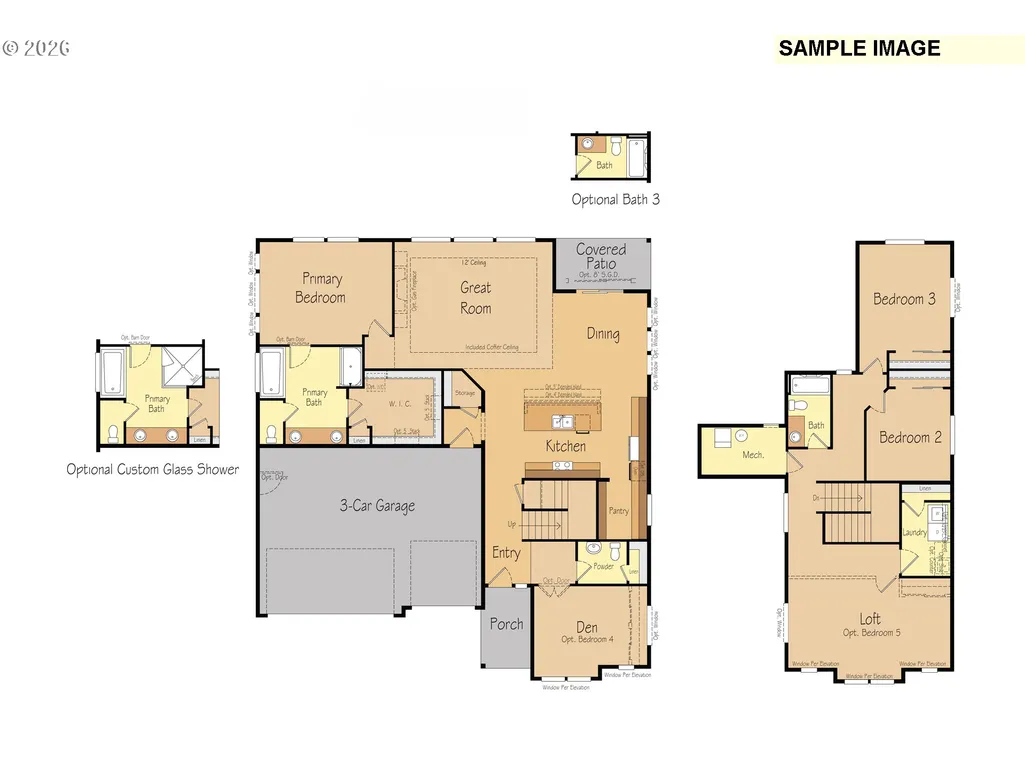
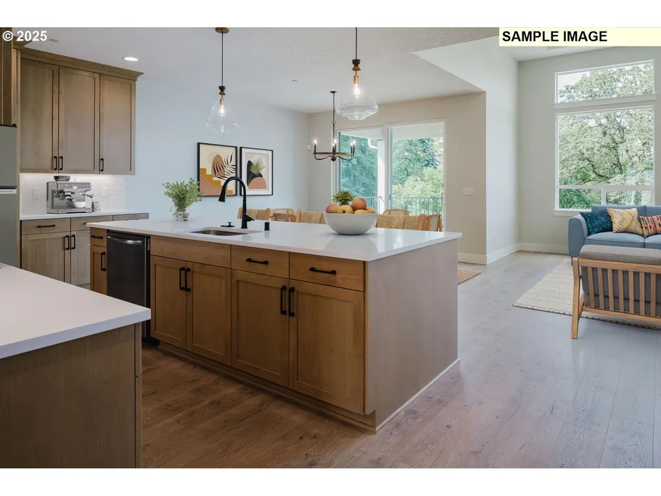
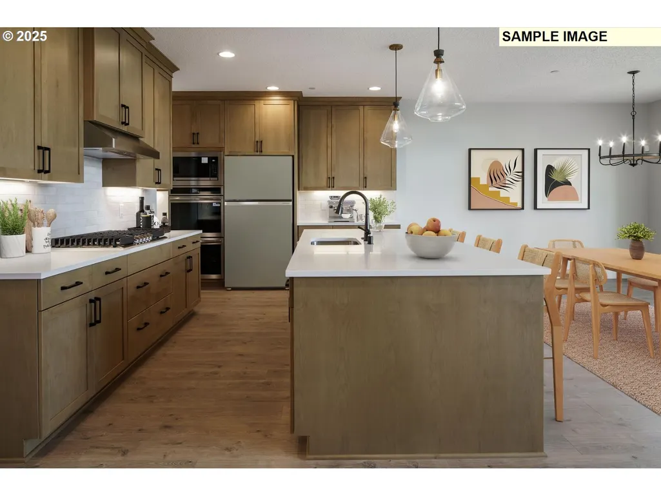
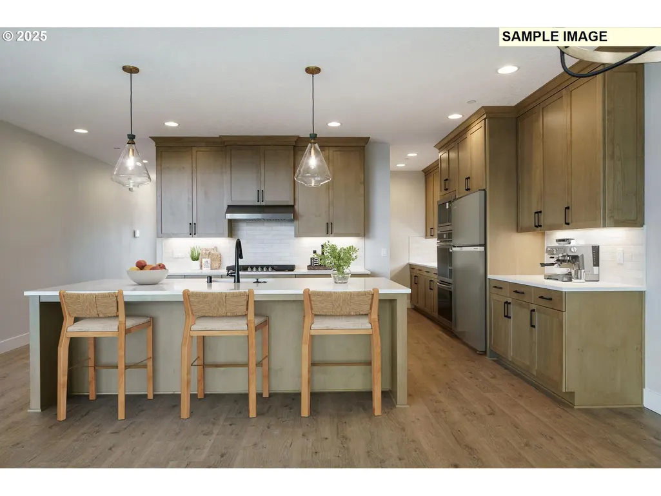
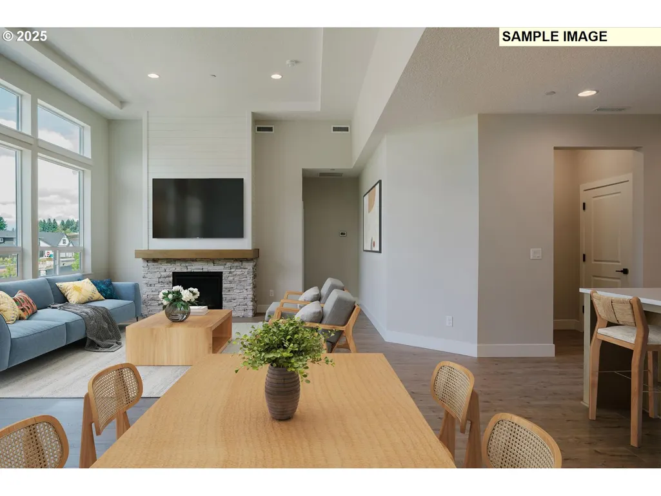
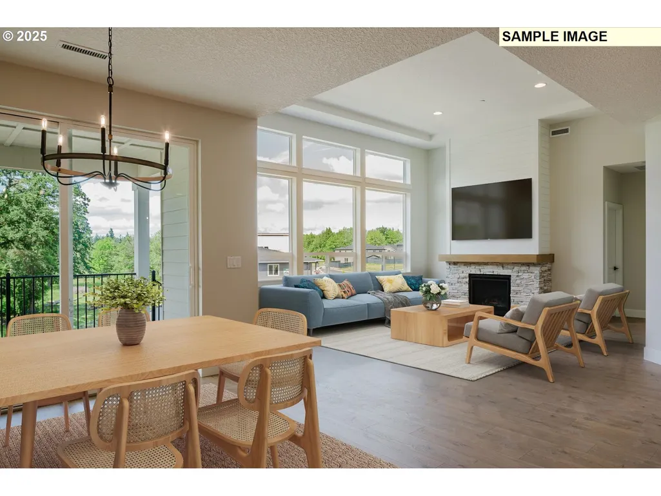
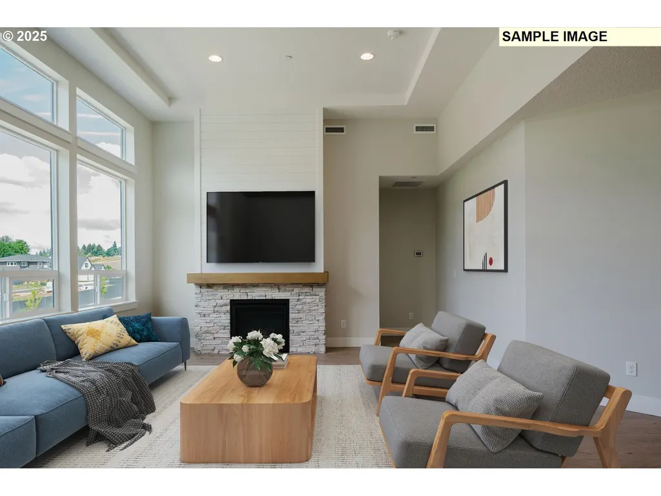
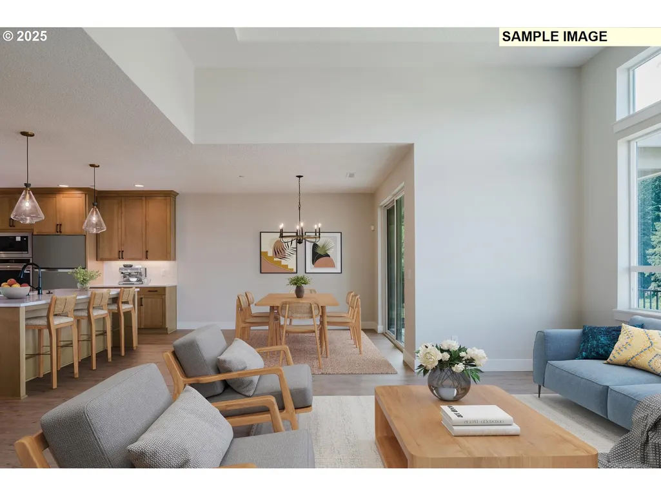
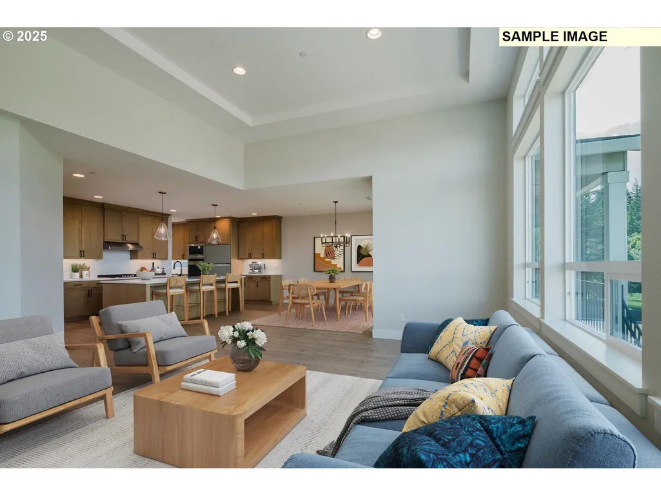
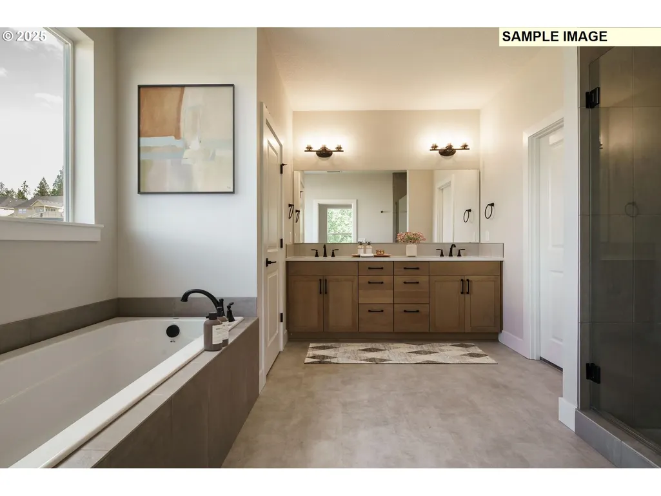
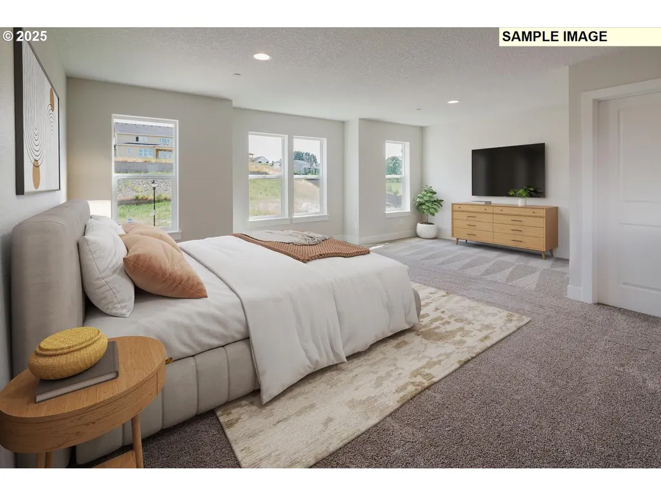
Contemporary design meets the ease of Main-Level living in this exceptional new home! This proposed floor plan offers 3-5 bedrooms, 2.5-3 bathrooms, a spacious loft, private den, 3-car garage, and covered outdoor living—designed to adapt to every stage of life. The open-concept Great Room flows seamlessly into a beautifully appointed kitchen featuring slab quartz countertops, stainless steel appliances, a generous walk-in pantry, and Smart Home Technology. Tucked away for added privacy, the luxurious Main-Level Primary Suite has no rooms above, creating a peaceful retreat complete with a spa-inspired bath and oversized walk-in closet. With construction yet to begin, you'll have the opportunity to personalize the layout and hand-select designer-curated finishes in the builder's impressive 5,000-square-foot Design Studio. Built by a trusted builder known for exceptional craftsmanship and an outstanding warranty program, this home is located in a beautiful community within a highly sought-after school district.
| Elementary School | Middle School | High School |
|---|---|---|
| Union Ridge Elementary School | View Ridge Middle School | Ridgefield High School |
| Price History | |
|---|---|
| 2/21/2025 | Listed $909,000 |
General Features
| Sewer | PublicSewer |
|---|---|
| Heating | ForcedAir,HeatPump |
| Cooling | HeatPump |
| Roof | Composition |
| Appliances | BuiltinOven,CookIsland,Cooktop,Disposal,DoubleOven,GasAppliances,Microwave,Pantry,PlumbedForIceMaker,Quartz,StainlessSteelAppliance,Tile |
| Zoning | RLD4 |
| HOA Fee | 84.0 |
| Garage Spaces | 3.0 |
| Architectural Style | Stories2,Craftsman |
| Security Features | SecuritySystemOwned |
| Year Built | 2026 |
| Stories Count | 2 |
| Property Subtype | SingleFamilyResidence |
| Tax Year | 2025 |
| Parcel Number | 986066303 |
| Accessibility | BuiltinLighting,GarageonMain,MainFloorBedroomBath,NaturalLighting,WalkinShower |
| Assoc Fee Paid Per | Monthly |
| County | Clark |
| Property Type | Residential |
| Association Amenities | Commons,FrontYardLandscaping |
| HOA | Yes |
| Subdivision Name | PARADISE POINTE |
| Full Baths | 3 |
| Status | Active |
| Directions | I-5 Pioneer exit,W on Pioneer,N on Royle Rd,W on 10th St,N on 44th,follow signs |
| High School | Ridgefield |
| City | Ridgefield |
| Disclosures | Disclosure |
| MLS Area | _50 |
| Lot Size Square Feet | 6969.0 |
| Listing Terms | CallListingAgent,Cash,Conventional,VALoan |
| Elementary School | Union Ridge |
| Tax Annual Amount | 2173.17 |
| Middle/Junior High School | View Ridge |
| Property Condition | Proposed |
| Standard Status | Active |
| Accessory Dwelling Unit Y/N | No |
| Legal Description | PARADISE POINTE PUD PH3 LOT 90 312285 FOR ASSESSOR USE ONLY PARAD |
| SeniorCommunityYn | False |
| ADU | False |
Interior Features
| Interior Amenities | GarageDoorOpener,Granite,HighCeilings,HighSpeedInternet,LaminateFlooring,Quartz,SoakingTub,WalltoWallCarpet |
|---|---|
| Basement | CrawlSpace |
| Total Fireplaces | 1 |
| Fireplace Features | Gas |
| Hot Water | Electricity |
| Window Features | DoublePaneWindows,VinylFrames |
| Total Bathrooms | 3.0 |
| FuelDescription | Electricity,Gas |
| Total Bedrooms | 3 |
| Total Baths | 3 |
Exterior Features
| Water Source | PublicWater |
|---|---|
| Total Parking | 3.0 |
| Garage Type | Attached |
| Exterior Description | BoardBattenSiding,CementSiding,CulturedStone |
| Building Area Total | 2840.0 |
| Lot Size Acres | 0.16 |
Amenities
- Foreclosure
- Views
- Short Sale
- New Construction
- Adult 55+
- Lease To Own
- No HOA Fees
- Furnished
- Primary On Main
- Air Conditioning
- Seller Finance
- Green
- Fixer Upper
- Horse
- Golf
- Fireplace
- Deck
- Garage
- Basement
- Pool
Property vs Single Family Average in 98642
Price
Taxes
Year Built
Visits
In The Neighborhood
Just Listed
Ridgefield
$ 1,299,900
- Type
- Single Family
- Size
- 3,034 SqFt
- Rooms
- 5 Beds + 2.5 Baths
 New Tradition Realty Inc
Views
Ridgefield
$ 829,900
- Type
- Single Family
- Size
- 2,567 SqFt
- Rooms
- 3 Beds + 2.5 Baths
Windermere Northwest Living
Views
Ridgefield
$ 874,900
- Type
- Single Family
- Size
- 2,943 SqFt
- Rooms
- 3 Beds + 2.5 Baths
Windermere Northwest Living
New Construction
Ridgefield
$ 869,900
- Type
- Single Family
- Size
- 2,879 SqFt
- Rooms
- 5 Beds + 2.5 Baths
Windermere Northwest Living
New Construction
Ridgefield
$ 874,900
- Type
- Single Family
- Size
- 2,950 SqFt
- Rooms
- 5 Beds + 2.5 Baths
Windermere Northwest Living
New Construction
Ridgefield
$ 899,900
- Type
- Single Family
- Size
- 2,214 SqFt
- Rooms
- 4 Beds + 2 Baths
New Tradition Realty Inc
New Construction
Ridgefield
$ 899,900
- Type
- Single Family
- Size
- 2,481 SqFt
- Rooms
- 4 Beds + 3.5 Baths
New Tradition Realty Inc
New Construction
Ridgefield
$ 929,000
- Type
- Single Family
- Size
- 2,273 SqFt
- Rooms
- 4 Beds + 2.5 Baths
Premiere Property Group, LLC
Reduced
Ridgefield
$ 859,900
- Type
- Single Family
- Size
- 2,340 SqFt
- Rooms
- 3 Beds + 2 Baths
New Tradition Realty Inc
New Construction
Ridgefield
$ 799,900
- Type
- Single Family
- Size
- 2,109 SqFt
- Rooms
- 4 Beds + 2.5 Baths
New Tradition Realty Inc
Open House
Ridgefield
$ 999,960
- Type
- Single Family
- Size
- 3,370 SqFt
- Rooms
- 6 Beds + 3.5 Baths
SEKISUI HOUSE PNW, INC.
Open House
Ridgefield
$ 999,960
- Type
- Single Family
- Size
- 2,821 SqFt
- Rooms
- 4 Beds + 3 Baths
SEKISUI HOUSE PNW, INC.
Open House
Ridgefield
$ 1,025,000
- Type
- Single Family
- Size
- 3,967 SqFt
- Rooms
- 5 Beds + 4 Baths
SEKISUI HOUSE PNW, INC.
